
Sold: Apr 25, 2025 - Primary on Main - Eco Friendly
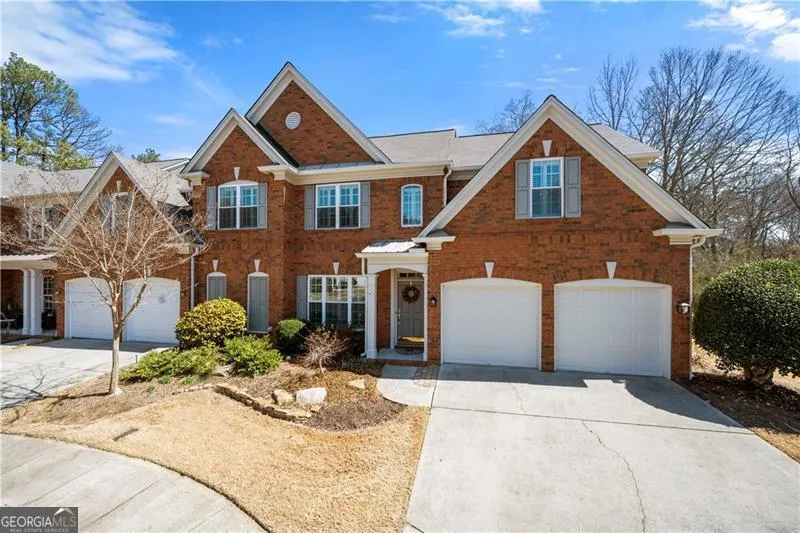
Address
2330 Ventana Crossing 10, Marietta, GA
Price
$ 480,000
Property Attributes
- MLS#10472909
- TypeTownhouse
- Listing Status Sold
- CountyCobb
- CityMarietta
- NeighborhoodKeswyck Commons
- Zip30062
- StyleBrick 3 Side, Traditional
- Year Built2000
- Taxes$ 1285
- Price$ 480,000
- Bedrooms3
- Full Bathrooms2
- Half Bathrooms1
- Sqr Footage2458
- Lot Size0.046 Acres
Data Source:
Georgia MLS (GAMLS)
Property Description
You will love this three-sided Brick Townhouse located in the sought-after community Keswyck Commons. The small community of 52 units is conveniently located off Sandy Plains Road. Ultra-convenient East Cobb Location. Prime cul-de-sac lot. New Windows November 2024. New HVAC October 2024. Easy Living Primary Suite on Main with Trey Ceiling. Adjoining Ensuite featuring Double Vanities, Soaking Tub, and Shower. Charming covered Front Porch for greeting Family and Friends. Two-Story Entry Foyer. Oversized Elegant Dining Room Perfect for Entertaining and Hosting Holiday Gatherings. Light, Bright, Two-Story Family Room is accented by Gorgeous Built-in Shelving, Fireplace, and Wall of Windows overlooking Your Private Patio. Spacious Kitchen with Breakfast Area, Island, and Accent Backsplash. Laundry Room on Main. Kitchen Level Two Car Garage. Upstairs greets you with an Open-air Loft great Flex Space for Office, Exercise Area, and more, you decide. Two upstairs Large Secondary Bedrooms and Full Bath with Double Vanities. Luxury Vinyl Plank Flooring upstairs. Huge walk in Storage Space. The Fenced Back Courtyard is your Private Oasis for Relaxation. Only minutes to I-75, Truist Park (Braves), Shopping, and more. Close by you will find Marietta Square offering Fine Dining, Farmer's Market, and Outdoor Concerts. Mere minutes to Whitaker Pocket Park offering a Walking Track, Picnic Tables, and Playground. Close by you will find East Cobb Park offering Slate and Natural Trails, Field and Creek Overlooks, Picnic Areas, and more. You do not want to miss this opportunity. Schedule Your Viewing Today!
| Elementary School | Middle School | High School |
|---|---|---|
| Kincaid Elementary School | Simpson Middle School | Sprayberry High School |
| Price History | |
|---|---|
| 1/8/2026 | Listed $485,000 |
General Features
| Sewer | Public Sewer |
|---|---|
| Heating | Central,Forced Air,Natural Gas |
| Cooling | Central Air |
| Utilities | Cable Available,Electricity Available,Natural Gas Available,Phone Available,Sewer Available,Underground Utilities,Water Available |
| Roof | Composition |
| Appliances | Cooktop,Dishwasher,Disposal,Microwave,Oven |
| HOA Fee | 4320 |
| Association Fee Includes | Other |
| Patio/Porch Features | Patio |
| Architectural Style | Brick 3 Side,Traditional |
| Construction Materials | Brick |
| Year Built | 2000 |
| Levels | Two |
| Unit Number | 10 |
| Property Subtype | Townhouse |
| Tax Year | 2024 |
| Community Features | Sidewalks,Street Lights,Walk To Schools,Near Shopping |
| County | Cobb |
| New Construction | false |
| Property Type | Residential |
| HOA | true |
| Attached Garage | true |
| Contingency | Other |
| Subdivision Name | Keswyck Commons |
| Garage Y/N | true |
| Green Water Conservation | Low-Flow Fixtures |
| Full Baths | 2 |
| Close Price | 480000 |
| Status | Sold |
| Buyer Financing | Other |
| Directions | I-75 to Canton RD Connector. Turn Right on Sandy Plains Road. Right into Keswyck Commons. 1st left Ventana Crossing, 2330 Ventana Crossing in Cul-de-Sac. |
| High School | Sprayberry |
| City | Marietta |
| Body of Water | None |
| Lot Size Units | Square Feet |
| Lot Size Square Feet | 2003.76 |
| Carport Y/N | false |
| Elementary School | Kincaid |
| Property Attached Y/N | true |
| Land Lease Y/N | false |
| Tax Annual Amount | 1285 |
| Home Warranty Y/N | false |
| Middle/Junior High School | Simpson |
| Property Condition | Resale |
| Concessions | No |
| Virtual Tour | https://www.propertypanorama.com/2330-VENTANA-Crossing-Unit-10-Marietta-GA-30062/unbranded |
| Structure Type | Other |
| Building Area Units | Square Feet |
| Living Area Units | Square Feet |
| Standard Status | Closed |
Interior Features
| Interior Amenities | Double Vanity,Master On Main Level,Split Bedroom Plan,Tray Ceiling(s),Walk-In Closet(s) |
|---|---|
| Basement | None |
| Flooring | Carpet,Hardwood,Sustainable |
| Total Fireplaces | 1 |
| Fireplace Features | Factory Built,Family Room,Gas Log |
| Common Walls | End Unit,No One Above,No One Below |
| Air Conditioning Y/N | true |
| Heating Y/N | true |
| Window Features | Double Pane Windows |
| Fireplace Y/N | true |
| Above Grade Finished Area | 2458 |
| Half Baths | 1 |
| Laundry Features | Other |
| Total Bedrooms | 3 |
| Main Level Bedrooms | 1 |
| Main Level Bathrooms | 1 |
| Below Grade Finished Area Unit Type | Square Feet |
| LivingAreaSource | Public Records |
| Above Grade Finished Area Unit Type | Square Feet |
| Kitchen Features | Breakfast Area,Solid Surface Counters,Walk-in Pantry |
| Total Baths | 3 |
| Dining Room Features | Seats 12+,Separate Room |
Exterior Features
| Fencing | Back Yard,Privacy,Wood |
|---|---|
| Parking Features | Garage,Attached,Kitchen Level,Garage Door Opener |
| Lot Features | Cul-De-Sac,Level,Private |
| Water Source | Public |
| Total Parking | 2 |
| Lot Size Area | 2003.76 |
| Foundation Details | Slab |
| Building Area Total | 2458 |
| Lot Size Acres | 0.046 |
| Lot Size Source | Public Records |
Amenities
- Foreclosure
- Views
- Short Sale
- New Construction
- Adult 55+
- Lease To Own
- No HOA Fees
- Furnished
- Pets
- Primary On Main
- Air Conditioning
- Seller Finance
- Green
- Fixer Upper
- Horse
- Golf
- Fireplace
- Deck
- Garage
- Basement
- Pool
Property vs Townhouse Average in 30062
Price
Taxes
Year Built

 ©2026 Georgia Multiple Listing Service All information deemed reliable but not guaranteed. All properties are subject to prior sale, change or withdrawal. Neither listing broker(s) or information provider(s) shall be responsible for any typographical errors, misinformation, misprints and shall be held totally harmless. Listing(s) information is provided for consumer's personal, non-commercial use and may not be used for any purpose other than to identify prospective properties consumers may
 Northeast Georgia Board of REALTORS® All information deemed reliable but not guaranteed. All properties are subject to prior sale, change or withdrawal. Neither listing broker(s) or information provider(s) shall be responsible for any typographical errors, misinformation, misprints and shall be held totally harmless. Listing(s) information is provided for consumer's personal, non-commercial use and may not be used for any purpose other than to identify prospective properties consumers may be
